Single Family for Sale: 29302 Meadowlark S, Warrenton, MO 63383 SOLD
4 beds
3 full, 1 half baths
2,967 sqft
$500,000
$500,000
29302 Meadowlark S, Warrenton, MO 63383 SOLD
4 beds
3 full, 1 half baths
2,967 sqft
$500,000
Remove from
Favorites
Add to
Favorites
Add to
Trip Map
Hide Share or
Email
Virtual Tour
Floor Plans
Selling Price: $500,000
Original List Price: $530,000
Sold at 94.3% of list price
Sold Date: 09/24/2026

Type Single Family
Style 1 Story
Architecture Ranch
Beds 4
Baths 3 full, 1 half baths
Total Living Area 2,967 sqft
Square Footage 2,967 sqft
Garage Spaces 2
Lot Size 4.25 acres
Year Built 1993
Assoc Fee $600
Assoc Fee Paid Annually
Taxes Paid $3,092

City Warrenton
Area 469 - Warrenton R-3
County Warren
School District Warren Co. R-III
Subdivision Meadowlark

MLS 26023459
Status Closed
DOM 100 days
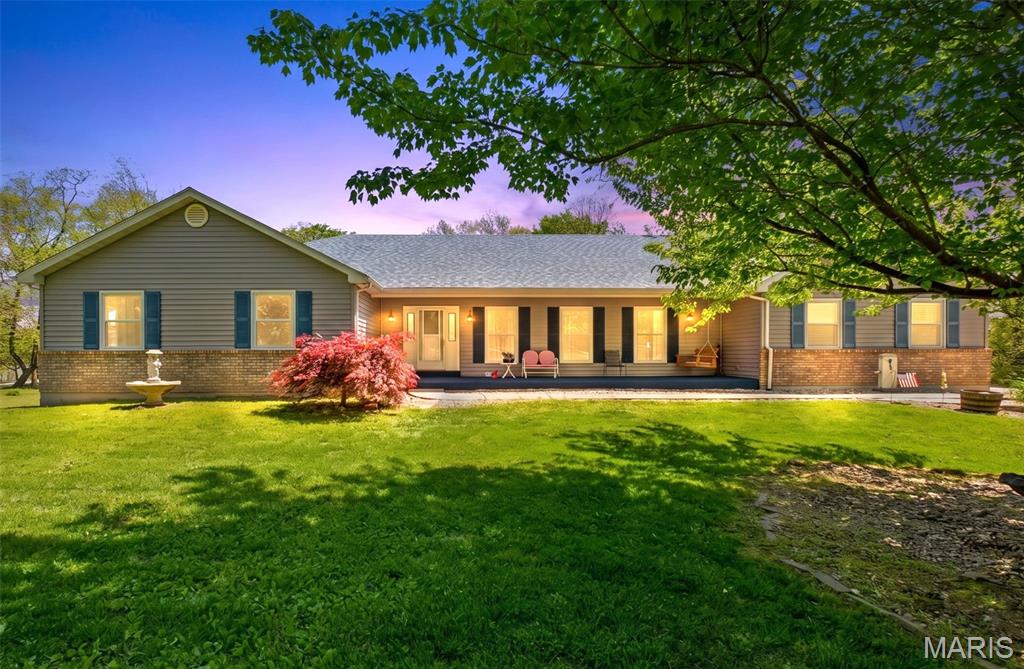
Lakefront living on 4.3± acres with nearly 3,000 sq ft of main-floor living! Overlooking a picturesque 15-acre stocked private lake, this spacious ranch offers more than a beautiful view—it offers a lifestyle. Spend summer days boating, kayaking, fishing and swimming, gather around a bonfire by the lake, or simply relax on the expansive deck and enjoy the peaceful water views. Lake use is reserved for owners of properties adjoining the lake, offering a private lake experience right outside your door. Now offered at $500,000, this 4-bedroom, 3.5-bath home combines generous living space, one-level convenience and a lakefront setting that is increasingly hard to find. Significant recent improvements have already been completed, including a new septic system and professional foundation/basement improvements backed by a lifetime warranty, providing added confidence for the next owner. The home is priced with opportunity for the next owner to add their own finishing touches and updates over time, with the potential to build additional equity through future improvements. Inside, vaulted ceilings throughout the family room, kitchen, dining area and primary suite create an open, airy feel with abundant natural light. Ceiling fans are featured throughout the home, while upgraded 5-inch trim adds a finished touch. The oversized eat-in kitchen offers plenty of room to gather, with a large 4x8 center island, extensive cabinetry, generous pantry space and a reverse-osmosis drinking water system. The adjoining dining area features a bay window framing beautiful lake views, while a see-through fireplace adds warmth and character between the dining and living spaces. The open layout provides plenty of room for both everyday living and entertaining. The spacious primary suite is a private retreat with its own bay window overlooking the lake, private deck access, see-through fireplace, two walk-in closets and ensuite bath with double sinks, separate shower and water closet. Three additional oversized bedrooms provide flexible space for guests, hobbies, work-from-home needs or additional living areas. Two bathrooms also feature humidity-sensing, temperature-controlled exhaust fans for added comfort. A window-filled sunroom provides another inviting spot to unwind and enjoy the mature trees, landscaping and peaceful surroundings throughout the seasons. Outside is where the lakefront lifestyle really comes to life. The expansive 14x36 deck is ideal for morning coffee overlooking the water, outdoor dining, entertaining or simply relaxing at the end of the day. Mature landscaping and established trees complement the 4.3± acre setting, while the lakefront provides opportunities to fish, swim, kayak, boat or spend evenings around a lakeside bonfire—all without leaving home. The walkout lower level offers excellent storage and future flexibility, with a full bath, additional rough-in and framing already in place, providing even more opportunity for future improvements and customization. Additional features include a newer roof and skylight, replacement windows and exterior doors, two heat pumps, humidifier attached to the main living-area HVAC system, 400-amp electrical service, newer water heater and insulated 2-car garage. All appliances remain, including the washer, dryer and stand-up freezer, along with the zero-turn mower. With lake frontage, 4.3± acres, nearly 3,000 sq ft of living space on one level, major recent improvements already completed and room to personalize further, Meadowlark offers an incredible combination of space, privacy, opportunity and lakefront living at $500,000. Come experience mornings on the deck, afternoons on the water and evenings by the lake—this is more than a home, it’s a lifestyle.

Room Features

Basement Description Roughed-In Bath, 8 ft + Pour, Storage Space, Bathroom, Walk-Out Access, Partially Finished, Full

Lot & Building Features

Assoc Fee $600
Assoc Fee Paid Annually
Construction Frame, Brick Veneer, Vinyl Siding
Cooling Multi Units, Humidity Control, Heat Pump, Zoned, Central Air, Electric
Heating Heat Pump, Electric, Forced Air
Interior Decor Workshop/Hobby Area, Walk-In Pantry, Storage, Separate Shower, High Speed Internet, Vaulted Ceiling(s), Breakfast Room, Double Vanity, Ceiling Fan(s), Kitchen Island, Pantry, Separate Dining, Butler Pantry, Walk-In Closet(s), Open Floorplan
Parking Description Garage Faces Side, Oversized, Attached, Garage Door Opener
Sewer Septic Tank
Tax Year 2025
Taxes Paid $3,092
Water Public
Windows And Doors Tilt-In Windows, Insulated Windows
Fireplaces 2

Community and Schools

Elementary School Daniel Boone Elem.
Junior High School Black Hawk Middle
Senior High School Warrenton High

Price History of 29302 Meadowlark S, Warrenton, MO

Date Name Price Difference
08/17/2026 Price Adjustment $500,000 1.96%
07/25/2026 Price Adjustment $510,000 1.92%
07/10/2026 Price Adjustment $520,000 1.89%
Coming Soon Listing Price $530,000 N/A
*Information provided by REWS for your reference only. The accuracy of this information cannot be verified and is not guaranteed.

Map of 29302 Meadowlark S, Warrenton, MO

Location Map Street View
Photo of Sam Richardson, ABR, ALHS, CNHS, MRP, PPS REA, PSA
Direct: 314-713-2455
Office
304 E Main Street
Warrenton, MO 63383
636-456-1111
Listed by Main St. Real Estate, Sam Richardson & Krista Jordan
Sold by Berkshire Hathaway HomeServices Select Properties, Kristin Neuner
Maris

Listing Last updated . Some properties which appear for sale on this web site may subsequently have sold or may no longer be available. Walk Score map and data provided by Walk Score. Google map provided by Google. Bing map provided by Microsoft Corporation.

All information provided is deemed reliable but is not guaranteed and should be independently verified.

Listing information courtesy of: Main St. Real Estate

Listings displaying the MARIS logo are courtesy of the participants of Mid America Regional Information Systems Internet Data Exchange

Maris

Listing data and photos provided MARIS and distributed by MLS GRID. Member Participants (and their affiliated licensees, if applicable) shall indicate on their websites that IDX information is provided exclusively for consumers’ personal non-commercial use, that it may not be used for any purpose other than to identify prospective properties consumers may be interested in purchasing, that the data is deemed reliable but is not guaranteed by MLS GRID, and that the use of the MLS GRID Data may be subject to an end user license agreement prescribed by the Member Participant’s applicable MLS if any and as amended from time to time. MLS GRID may, at its discretion, require use of other disclaimers as necessary to protect Member Participant, and/or their MLS from liability. Based on information submitted to the MLS GRID. All data is obtained from various sources and may not have been verified by broker or MLS GRID. Supplied Open House Information is subject to change without notice. All information should be independently reviewed and verified for accuracy. Properties may or may not be listed by the office/agent presenting the information.