New Home for Sale: 202 Jimmy H Drive, Jonesburg, MO 63351 SOLD
3 beds
2 full baths
1,690 sqft
$398,000
$398,000
202 Jimmy H Drive, Jonesburg, MO 63351 SOLD
3 beds
2 full baths
1,690 sqft
$398,000
Remove from
Favorites
Add to
Favorites
Add to
Trip Map
Hide Share or
Email
Selling Price: $398,000
Original List Price: $398,000
Sold at 100.0% of list price
Sold Date: 09/23/2026

Type New Home
Style 1 Story
Architecture Modern, Contemporary, Ranch
Beds 3
Baths 2 full baths
Total Living Area 1,690 sqft
Square Footage 1,690 sqft
Garage Spaces 2
Lot Size 0.24 acres
Year Built 2026
Assoc Fee $250
Assoc Fee Paid Annually

City Jonesburg
Area 576 - Montgomery Co. R-2
County Montgomery
School District Montgomery Co. R-II
Subdivision Hunter Oaks

MLS 26047771
Status Closed
DOM 25 days
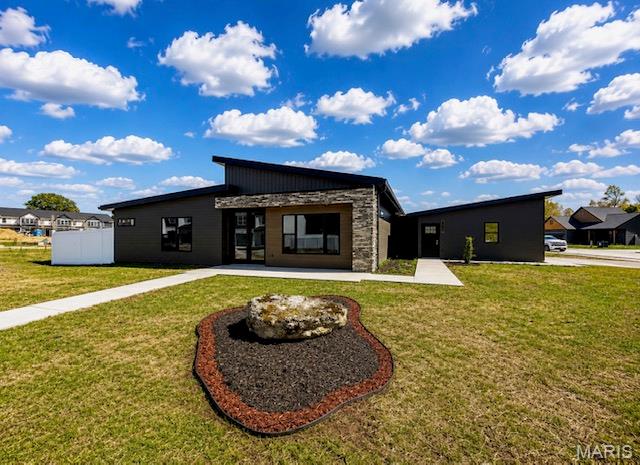
Experience the perfect blend of contemporary architecture and upscale living in this stunning custom-built ranch offering 1,690 sq. ft. of thoughtfully designed living space. From the moment you arrive, you’ll appreciate the striking curb appeal featuring a standing seam metal roof, upgraded metal and board-and-batten siding, beautiful stone accents, oversized 8-foot double glass entry doors, and a fully insulated, finished garage with a sleek modern glass garage door. Inside, soaring ceilings and an open-concept design create a bright, sophisticated atmosphere. The expansive living area is highlighted by large-format granite flooring, an impressive exposed spiral duct accent, and a designer lighting package that perfectly complements the home’s modern aesthetic. The gourmet kitchen is truly the centerpiece of the home, showcasing 42-inch soft-close cabinetry, a custom wood vent hood, an upgraded appliance package with beverage cooler, dramatic waterfall-edge granite island, full-height granite backsplash, and elegant black and gold hardware. Whether entertaining guests or enjoying everyday living, this space was designed to impress. Retreat to the luxurious primary suite featuring a spa-inspired bath complete with a custom ceramic tile shower, floating bench, recessed niches, frameless glass enclosure, illuminated mirrors, granite vanity tops, and upscale designer finishes. Built for beauty and efficiency, the home also features closed-cell spray foam insulation for outstanding energy performance. Step outside to enjoy the privacy-fenced backyard, offering the perfect setting for relaxing or entertaining. Located in a highly desirable neighborhood, residents enjoy outstanding community amenities including a dog park, walking trails, playground, and horseshoe pits. The home is also conveniently located within walking distance of restaurants, parks, the library, and local schools. This is a rare opportunity to own a truly one-of-a-kind custom contemporary home that seamlessly combines luxury, style, energy efficiency, and an unbeatable location.

Room Features

Basement Description None

Lot & Building Features

Appliances Stainless Steel Appliance(s), Dishwasher
Assoc Fee $250
Assoc Fee Paid Annually
Construction Frame
Cooling Central Air, Ceiling Fan(s)
Heating Electric, Forced Air
Interior Decor Dining/Living Room Combo, Granite Counters, Shower, Vaulted Ceiling(s), Double Vanity, Ceiling Fan(s), Entrance Foyer, Custom Cabinetry, Pantry, Solid Surface Countertop(s), Walk-In Closet(s)
Parking Description Enclosed, Garage Faces Front, Concrete, Driveway, Attached, Garage, Garage Door Opener
Sewer Public Sewer
Water Public
Windows And Doors Tilt-In Windows

Community and Schools

Elementary School Jonesburg Elem.
Junior High School Montgomery Co. Middle
Senior High School Montgomery Co. High

Price History of 202 Jimmy H Drive, Jonesburg, MO

Date Name Price Difference
Coming Soon Listing Price $398,000 N/A
*Information provided by REWS for your reference only. The accuracy of this information cannot be verified and is not guaranteed.

Map of 202 Jimmy H Drive, Jonesburg, MO

Location Map Street View
Photo of Sam Richardson, ABR, ALHS, CNHS, MRP, PPS REA, PSA
Direct: 314-713-2455
Office
304 E Main Street
Warrenton, MO 63383
636-456-1111
Listed by Main St. Real Estate, Sam Richardson
Sold by Main St. Real Estate, Kim von Wolfseck
Maris

Listing Last updated . Some properties which appear for sale on this web site may subsequently have sold or may no longer be available. Walk Score map and data provided by Walk Score. Google map provided by Google. Bing map provided by Microsoft Corporation.

All information provided is deemed reliable but is not guaranteed and should be independently verified.

Listing information courtesy of: Main St. Real Estate

Listings displaying the MARIS logo are courtesy of the participants of Mid America Regional Information Systems Internet Data Exchange

Maris

Listing data and photos provided MARIS and distributed by MLS GRID. Member Participants (and their affiliated licensees, if applicable) shall indicate on their websites that IDX information is provided exclusively for consumers’ personal non-commercial use, that it may not be used for any purpose other than to identify prospective properties consumers may be interested in purchasing, that the data is deemed reliable but is not guaranteed by MLS GRID, and that the use of the MLS GRID Data may be subject to an end user license agreement prescribed by the Member Participant’s applicable MLS if any and as amended from time to time. MLS GRID may, at its discretion, require use of other disclaimers as necessary to protect Member Participant, and/or their MLS from liability. Based on information submitted to the MLS GRID. All data is obtained from various sources and may not have been verified by broker or MLS GRID. Supplied Open House Information is subject to change without notice. All information should be independently reviewed and verified for accuracy. Properties may or may not be listed by the office/agent presenting the information.